
Our Work
Selected Work & Development Focus
Residential, commercial, farmhouse, colony development, infrastructure, and architectural design.
The visuals below are conceptual / representative renders used to illustrate the type of work we undertake — they are not photographs of completed projects. Real project photography will be added here as it becomes available and approved for public display. Contact us to discuss actual project references and site visits.
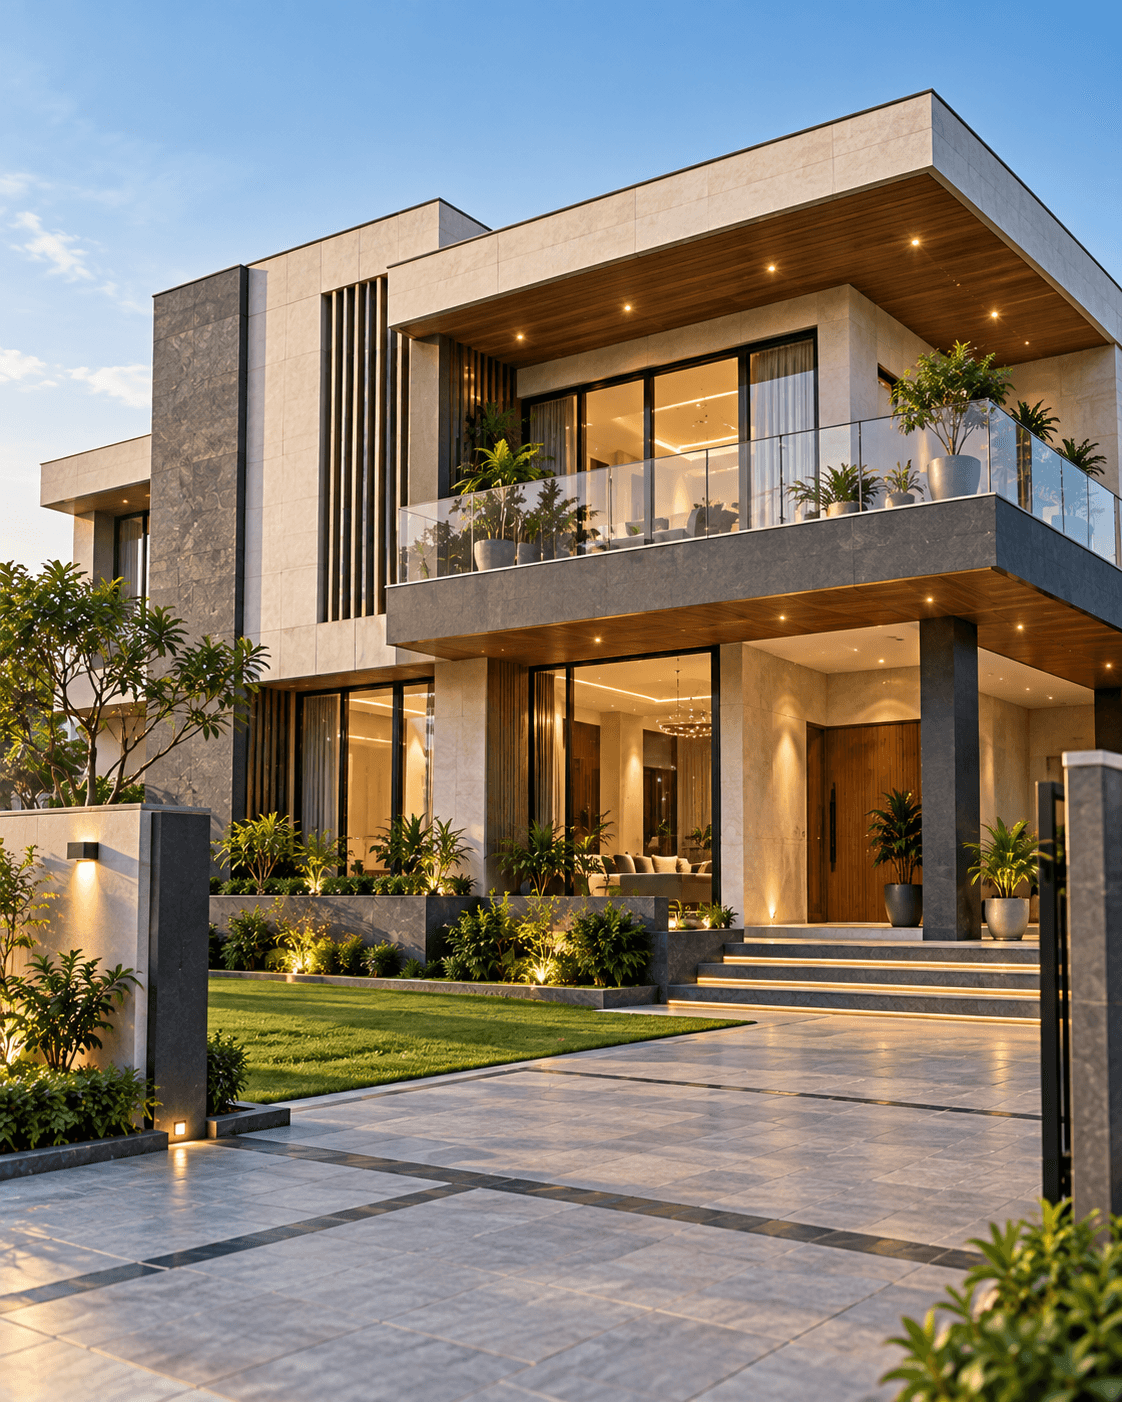
Contemporary Residential Villa
A representative visual for the kind of contemporary residential planning and elevation work undertaken for individual homeowners.
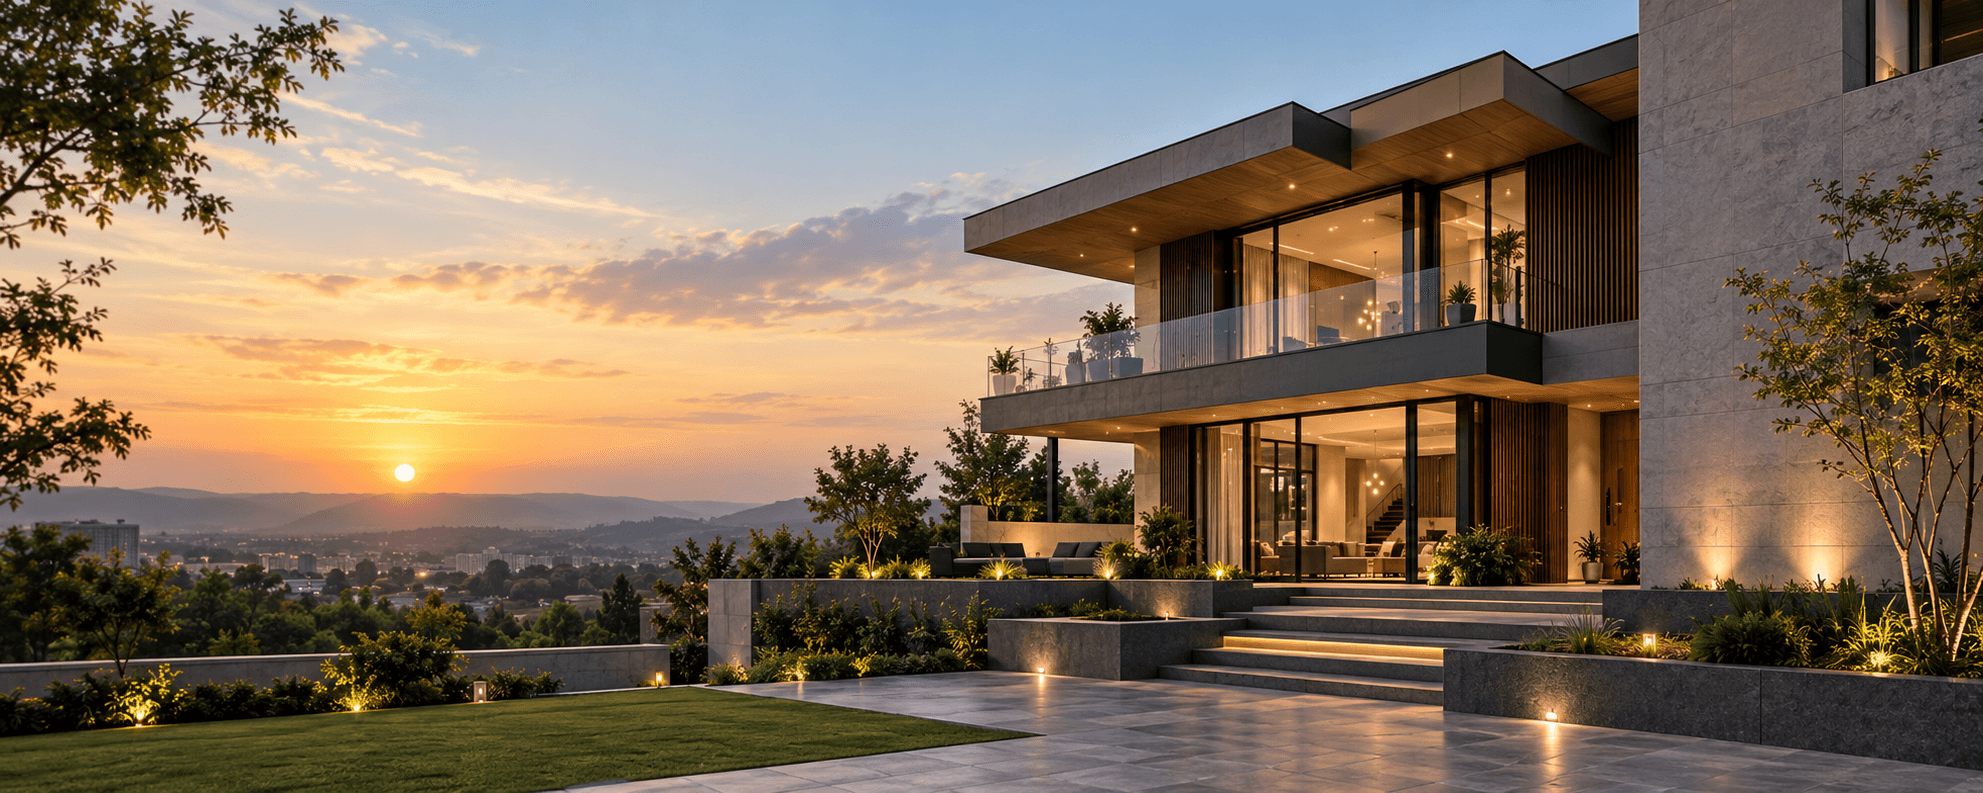
Hillside Residential Elevation
Illustrative elevation concept showing the design language used for larger residential builds with landscaped surrounds.
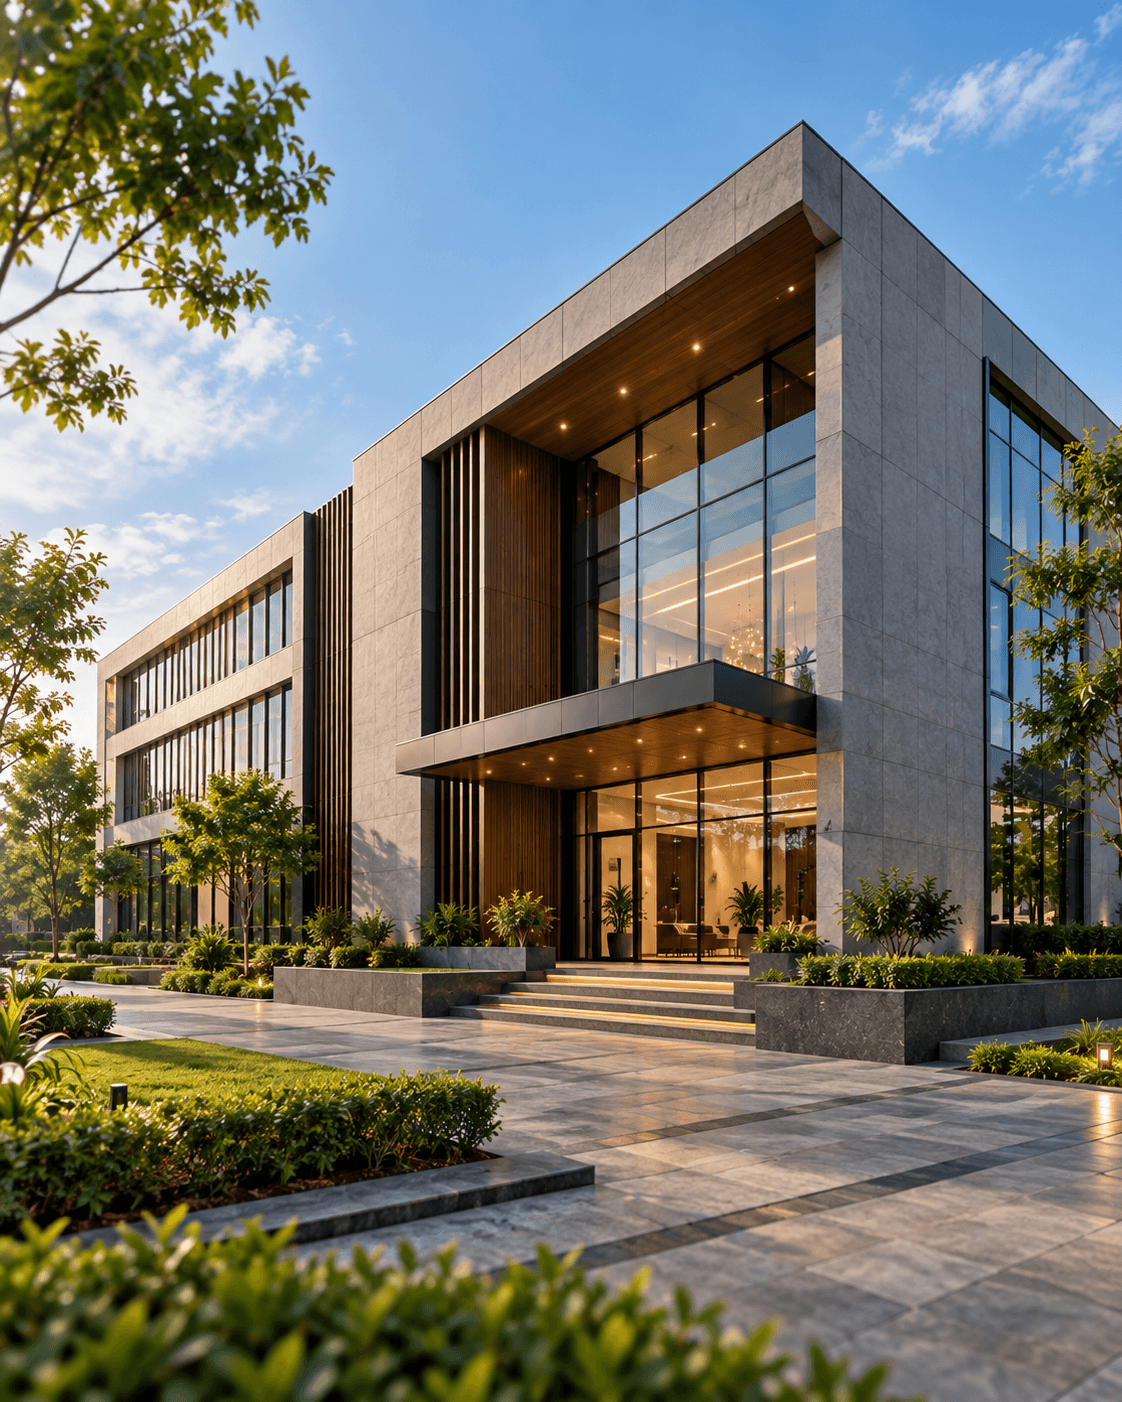
Commercial Office Development
Representative visual for commercial construction and civil work scoped for office and business-use buildings.
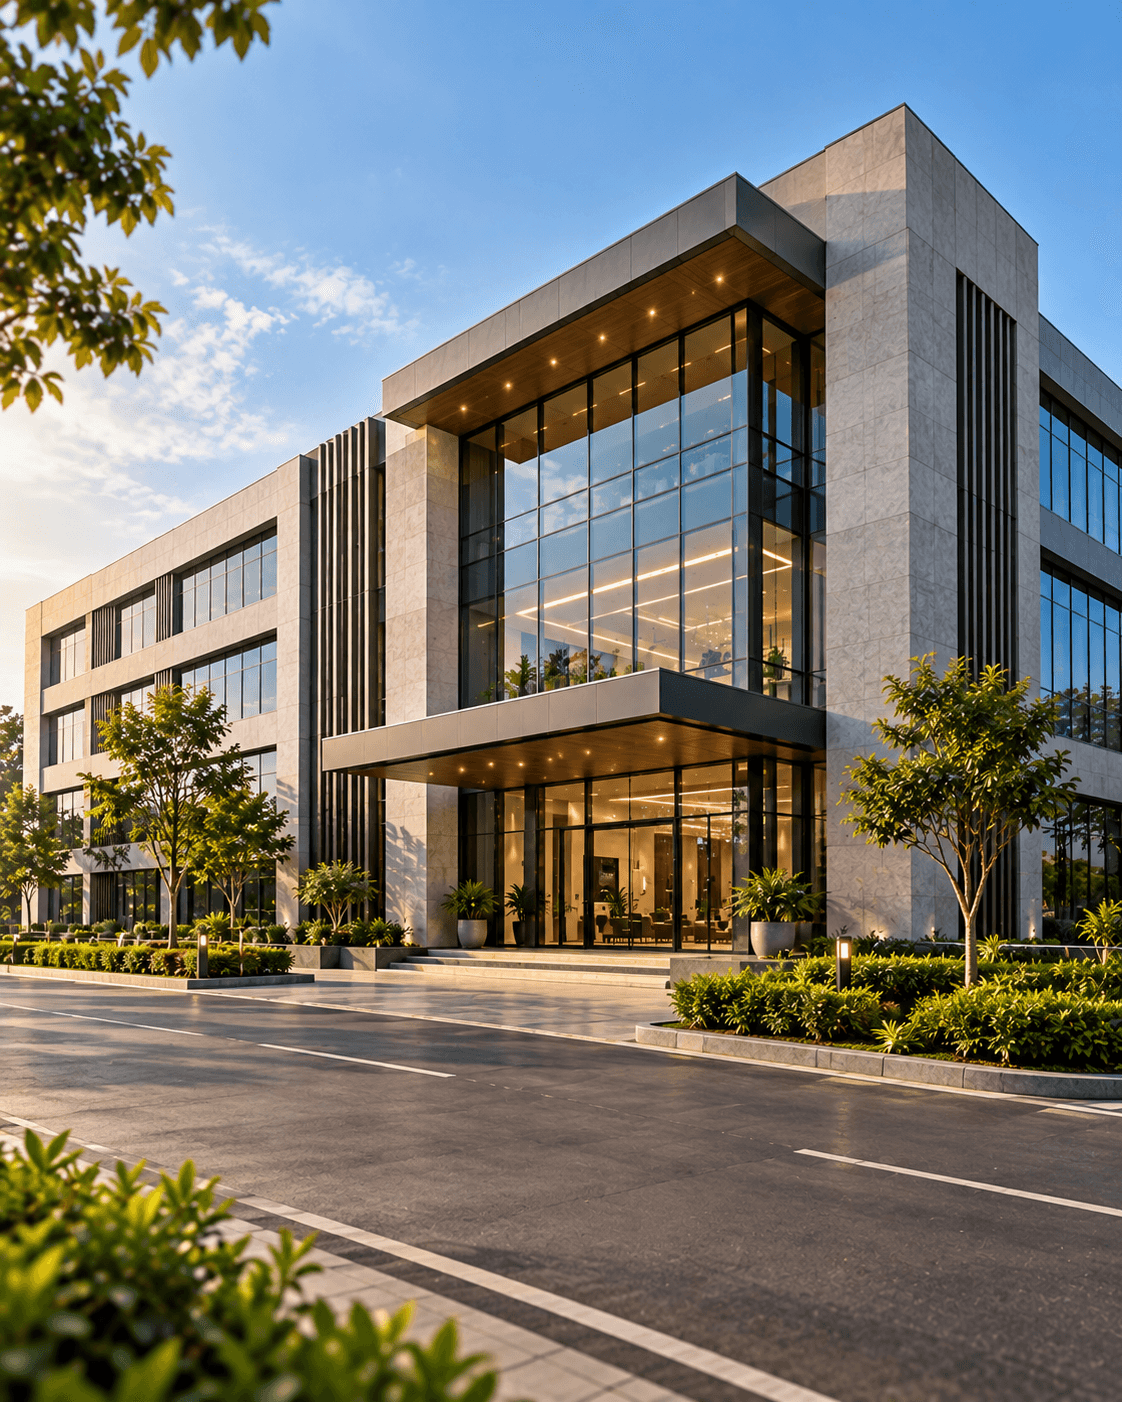
Corporate Facade Planning
A conceptual look at commercial facade and entrance planning, used to illustrate architectural coordination for business spaces.
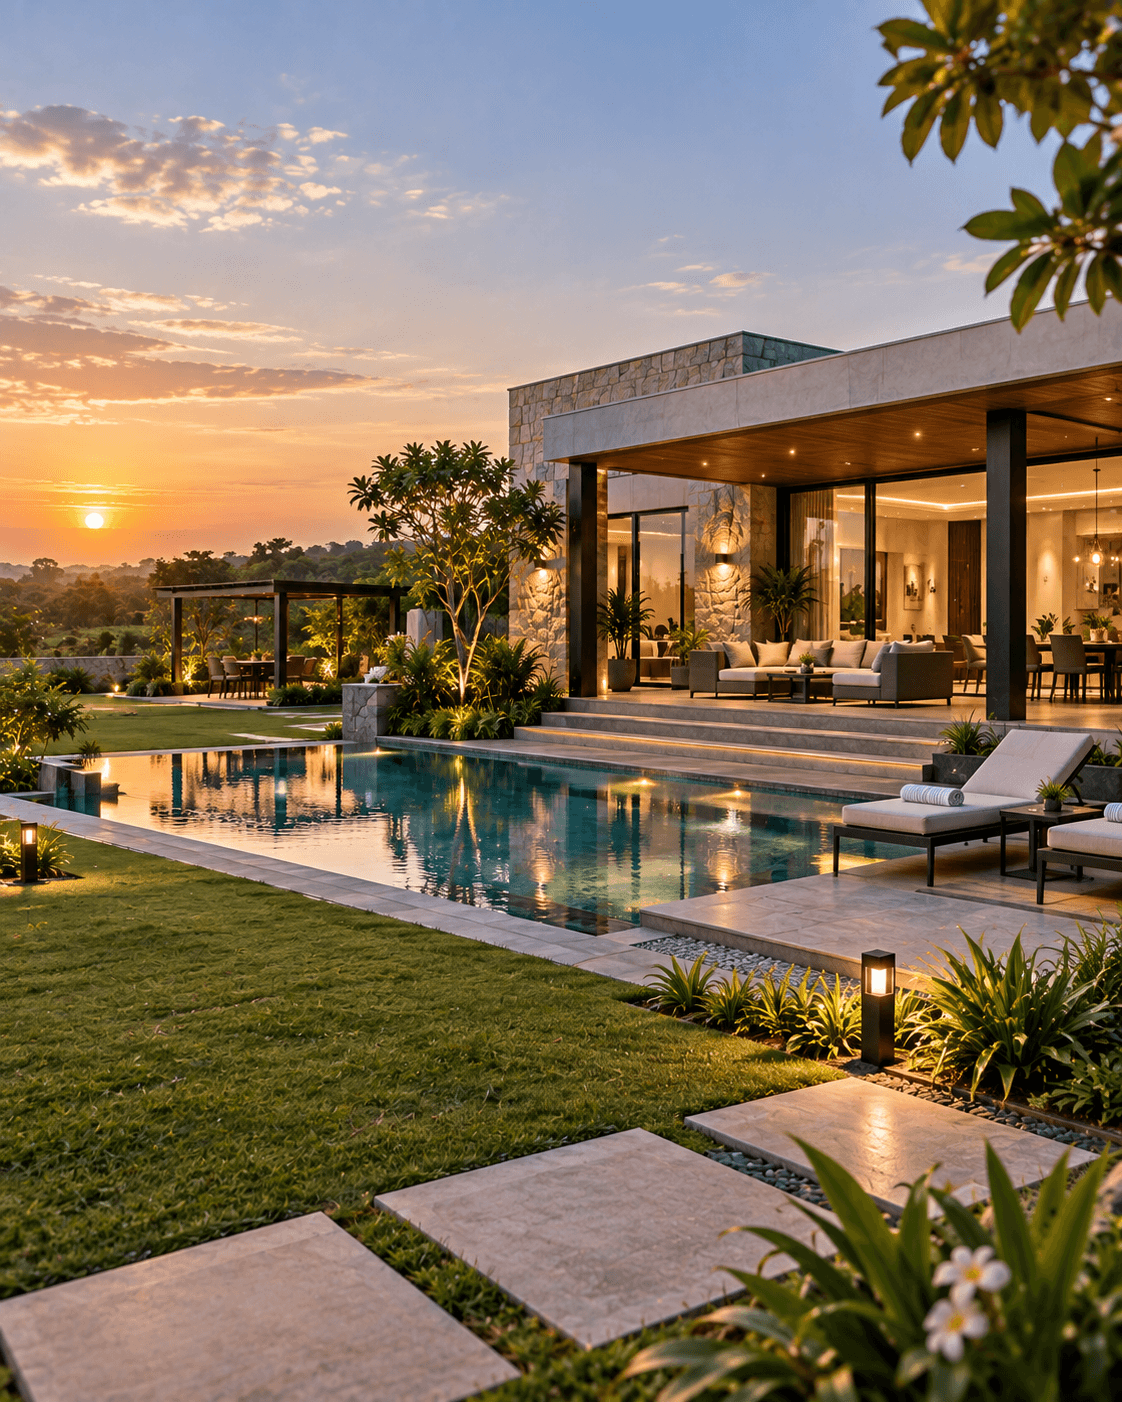
Farmhouse & Outdoor Living
Representative visual for farmhouse construction projects that combine built space with outdoor and pool areas.
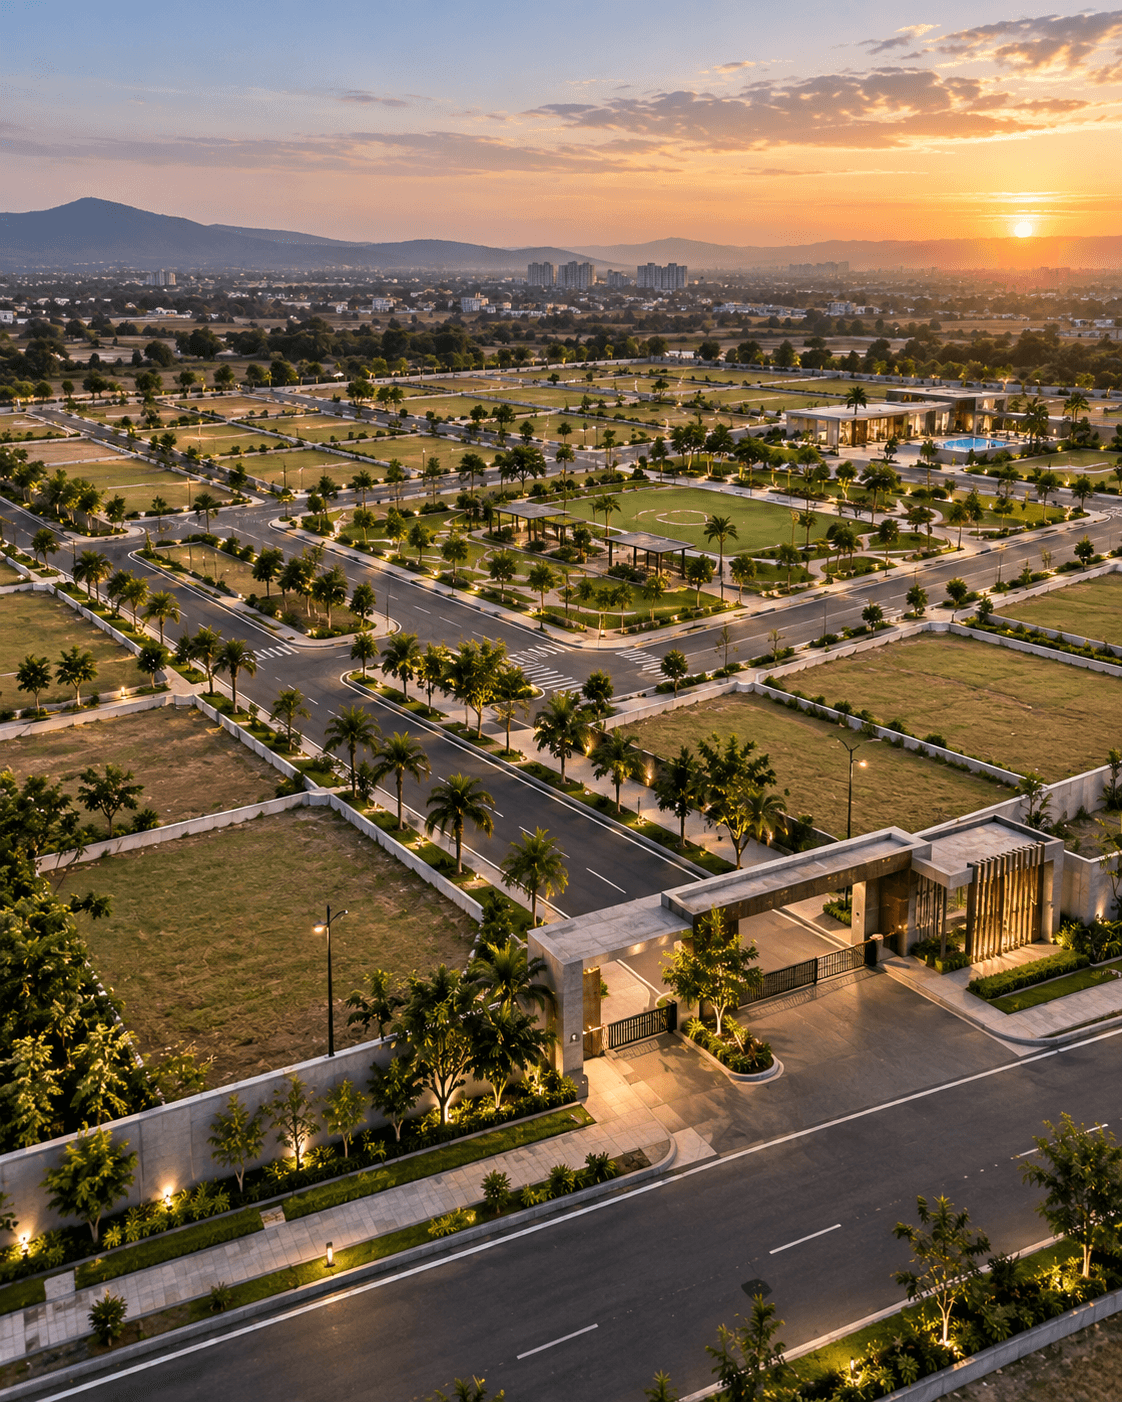
Planned Colony Development
Aerial representative visual illustrating the scale of planning involved in plotted colony development projects.
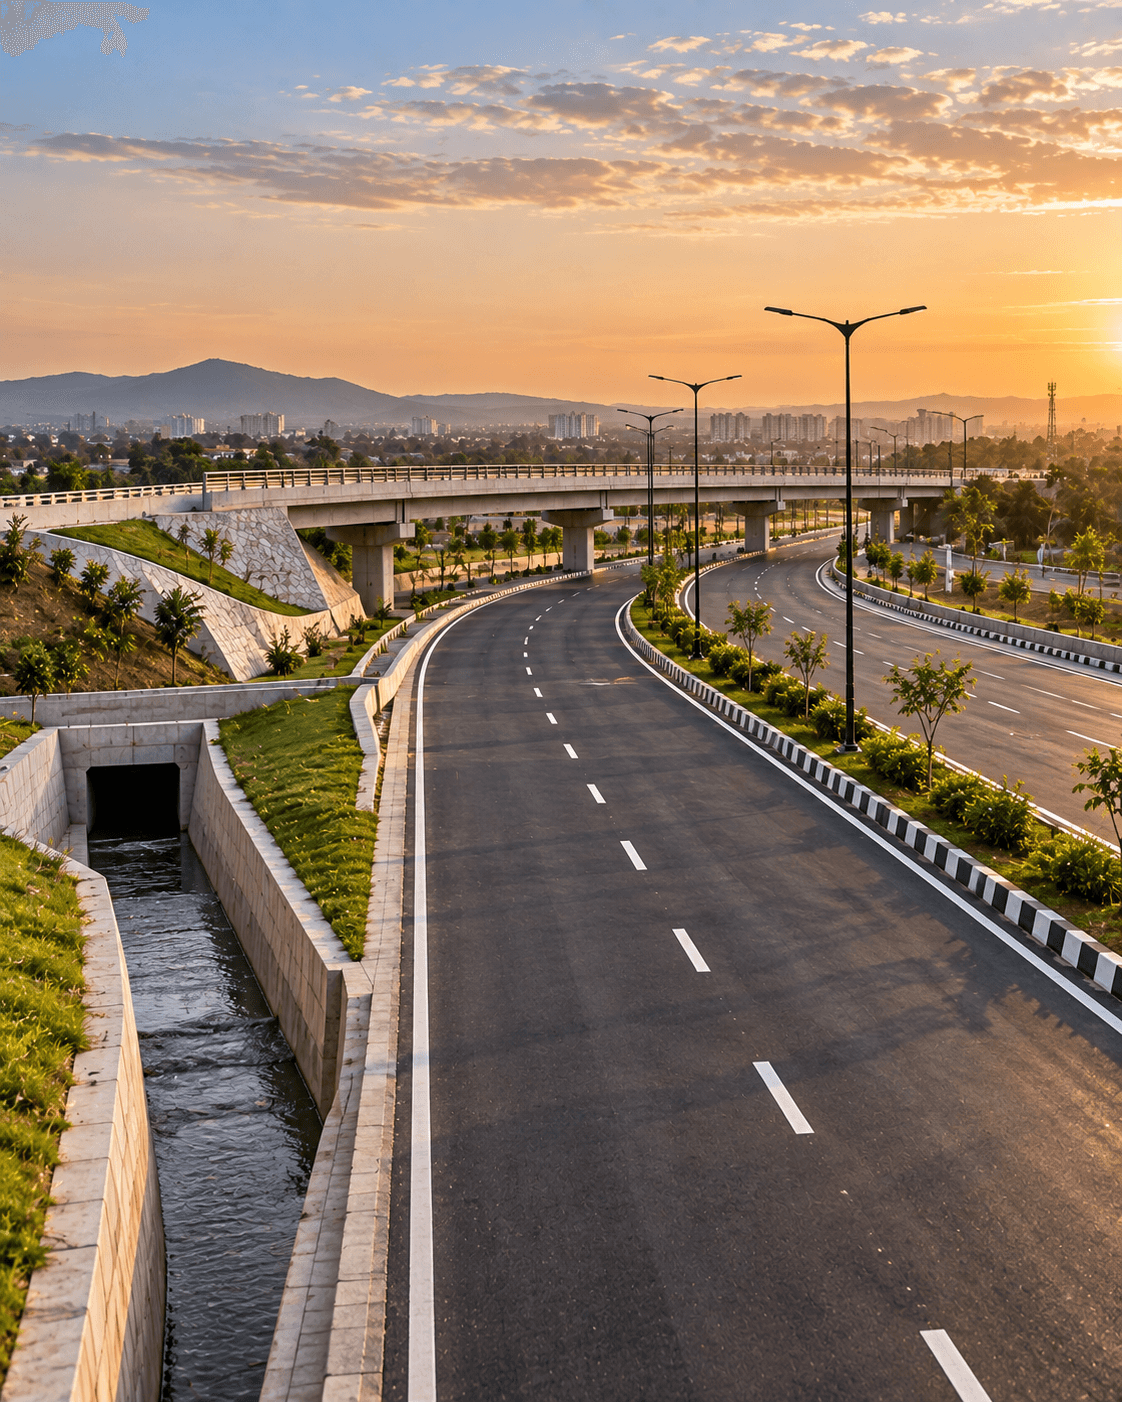
Civil & Infrastructure Works
Representative visual for civil infrastructure work, reflecting experience relevant to government and institutional projects.
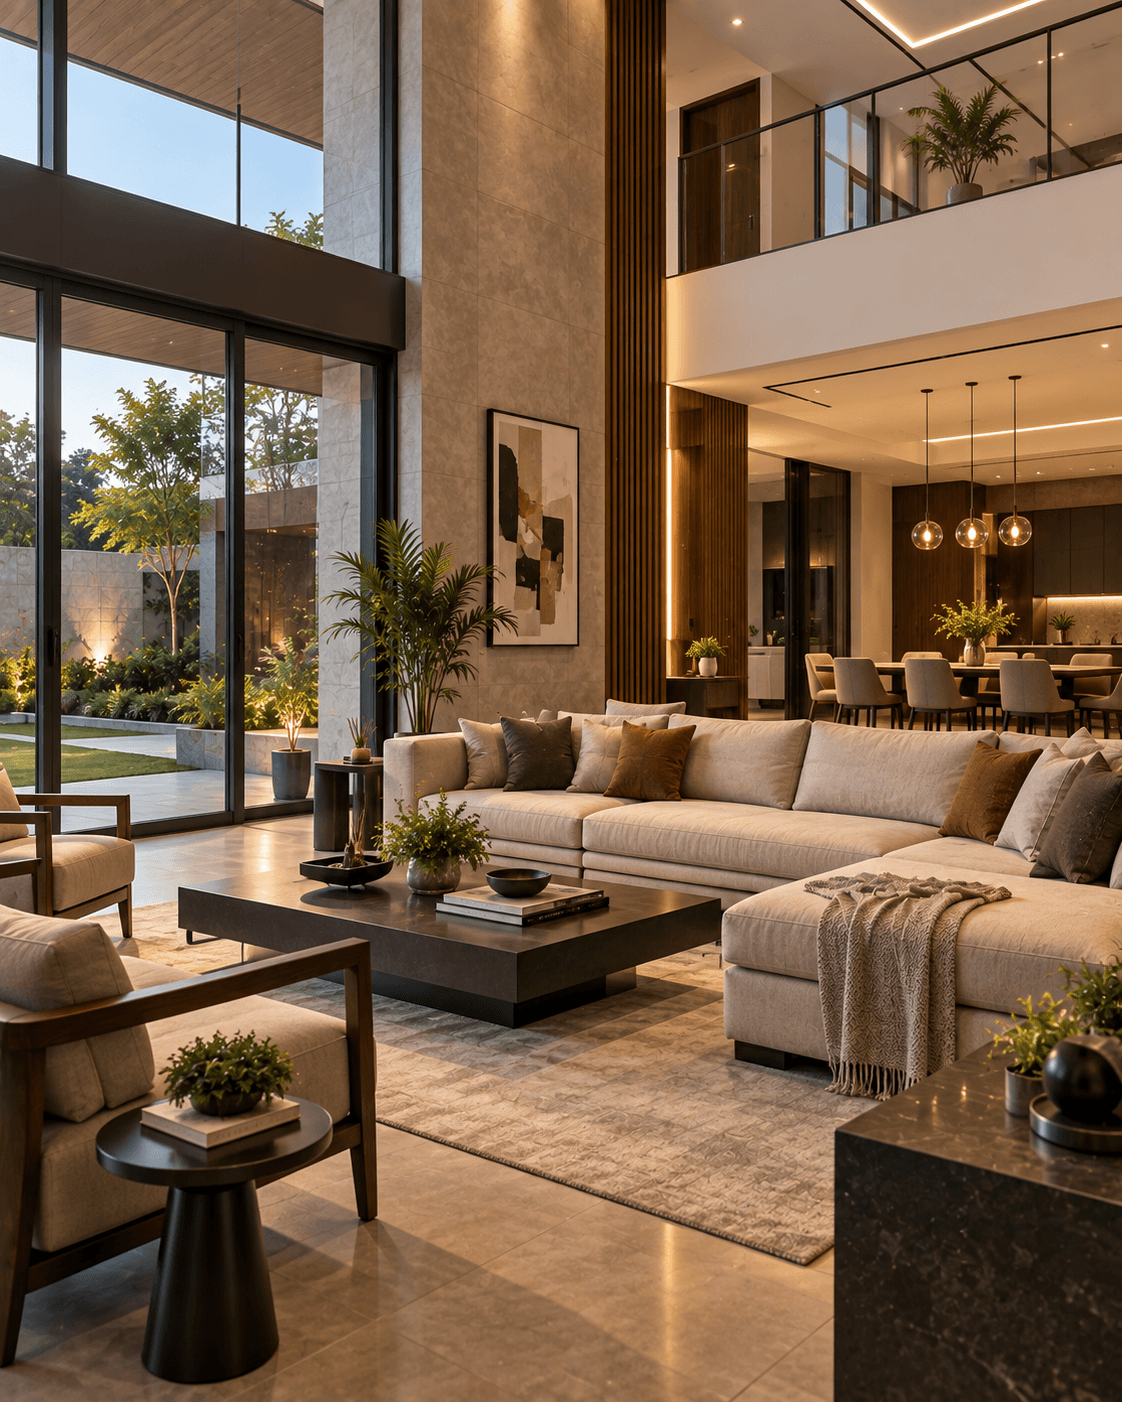
Interior & Architectural Planning
Representative visual for architectural and interior consultancy, from planning desk to finished living space.
Let's Discuss Your Next Project
Planning a home, exploring property opportunities, or looking for construction and architectural support? Connect with our team to discuss your requirements.